
Case Study | How a 3600DPI Macro Camera Advances PCB Rapid Inspection and Measurement
To solve the problems of low detection efficiency of traditional cameras, impact on accuracy by lens distortion, complex equipment structure and high cost in PCB instantaneous inspection and measurement, INSNEX has created a measurement and detection solution based on the 3600dpi LineX CIS macro vision system for leading PCB equipment customers. Through 7μm/14μm high resolution, 656mm wide coverage and 1:1 distortion-free imaging, high-precision measurements such as PCB hole position, aperture, line width, line spacing, and outline size are realized. The compact CIS architecture replaces the traditional line scan/area array + lens solution, greatly simplifying the equipment structure. After the introduction of the solution, the measurement efficiency has been increased by more than 10 times, while reducing equipment complexity and manufacturing costs, providing support for the efficient, high-precision and miniaturization upgrade of PCB measurement equipment.


01 Introduction
Printed circuit board (PCB) is a bridge that carries electronic components and connects circuits. It is widely used in communication electronics, consumer electronics, computers, automotive electronics, industrial control, medical equipment, national defense and aerospace and other fields. It is an indispensable electronic component in modern electronic information products. The development level of the printed circuit board industry can reflect the development speed and technical level of a country or region's electronic information industry to a certain extent. In the year of 2024, the PCB industry ushered in an inflection point of recovery and started a new round of growth cycle. In the future, as AI technology accelerates its penetration into terminal equipment, the explosion of global AI end-side products will become an important driving force for the structural upgrade of the PCB industry. At the same time, higher requirements are also put forward for the accuracy and efficiency of PCB production equipment.
Faced with this demand, a leading customer of an PCB equipment adhered to the concept of "embracing innovation" and actively introduced technological innovation. Finally, he chose to cooperate with INSNEX to deploy a new generation of compact macro visual measurement and inspection systems. The system integrates a set of 3600dpi ultra-high resolution CIS (Contact Image Sensor) cameras. Different levels of resolutions of 7μm, 14 μm can be flexibly selected according to actual measurement/inspection needs, achieving a significant improvement in performance in the field of PCB measurement/instantaneous inspection and hole inspection machines.
This article will systematically explain how the customer can effectively respond to multiple quality challenges in the design process through the LineX macro camera system, covering practical content in system architecture design, vision and algorithm innovation, closed-loop quality management, etc., and summarize its significant benefits in PCB equipment efficiency improvement, design simplification and automation level.

02 Challenge
In hundreds of complex production processes of PCB, key control indicators include hole position accuracy control and size control. In recent years, the PCB instantaneous inspection machine has made great progress based on the original 2D measuring instrument. However, with the development of AI and high-end HDI, it still cannot fully adapt to the needs of PCB product upgrade, mainly reflected in the following aspects:
1. Dilemma of inefficiency
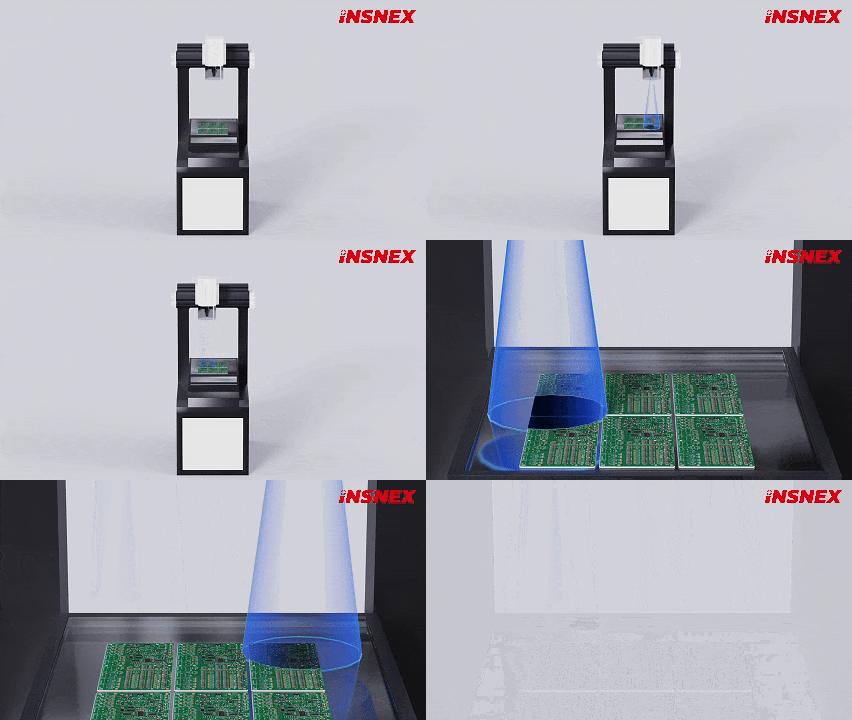
Traditional measuring equipment can only cover the width of about 50~80mm per lens. To complete the PCB measurement of the entire size 600* 720mm, the lens and platform need to travel back and forth multiple times to complete the scanning measurement of the entire area. It usually takes several minutes to tens of minutes to measure a board.
2. Insufficient accuracy problem
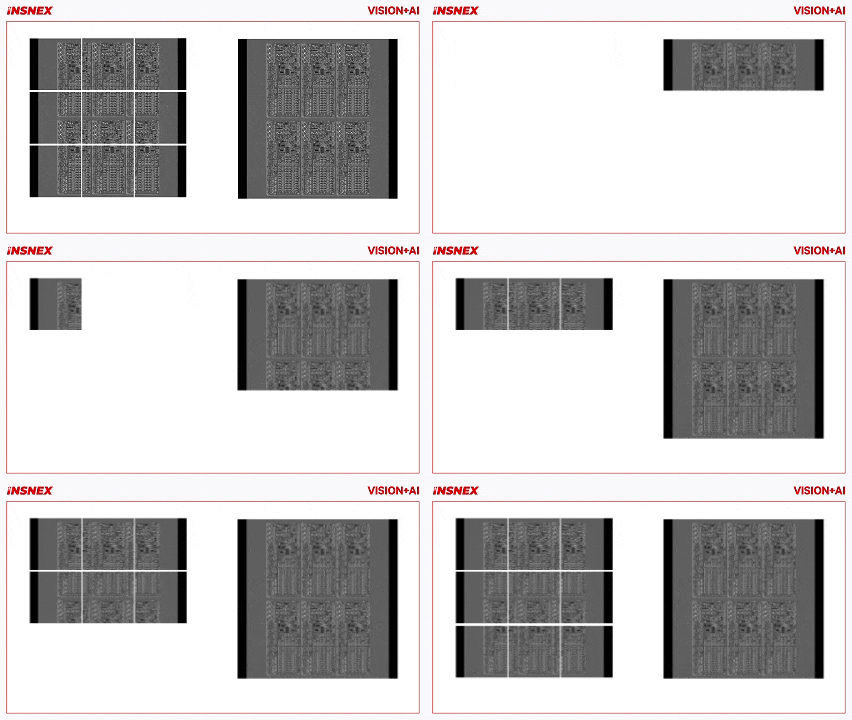
Due to the edge distortion caused by the lens and the need to go through dozens of scans, the graphics require secondary stitching by precision software to form the entire measurement plane. It is difficult to effectively control errors in different areas.
3. Equipment is complex and costly
In order to maintain the basic accuracy of the equipment, imported line-scan cameras and lenses need to be used, which is very expensive. Moreover, traditional line-scan cameras are equipped with a power mirror architecture, and the lens is very large and very heavy. The equipment requires a marble gantry architecture, which makes the equipment height more than 2m, which places great requirements on manufacturer space, transportation, etc.
Faced with these difficult problems, equipment manufacturer partners are constantly trying new solutions, seeking to improve equipment efficiency, ensure measurement accuracy, simplify equipment and reduce manufacturing costs to increase efficiency.
03 Solutions
In response to the high-speed and high-precision inspection requirements in PCB process measurement, INSNEX has launched a complete solution with the LineX compact macro vision system as the core based on its deep accumulation in the field of industrial vision. This solution deeply integrates advanced imaging technology, intelligent algorithms and engineering innovation, and successfully achieves stable and reliable online quality inspection in a limited equipment space.
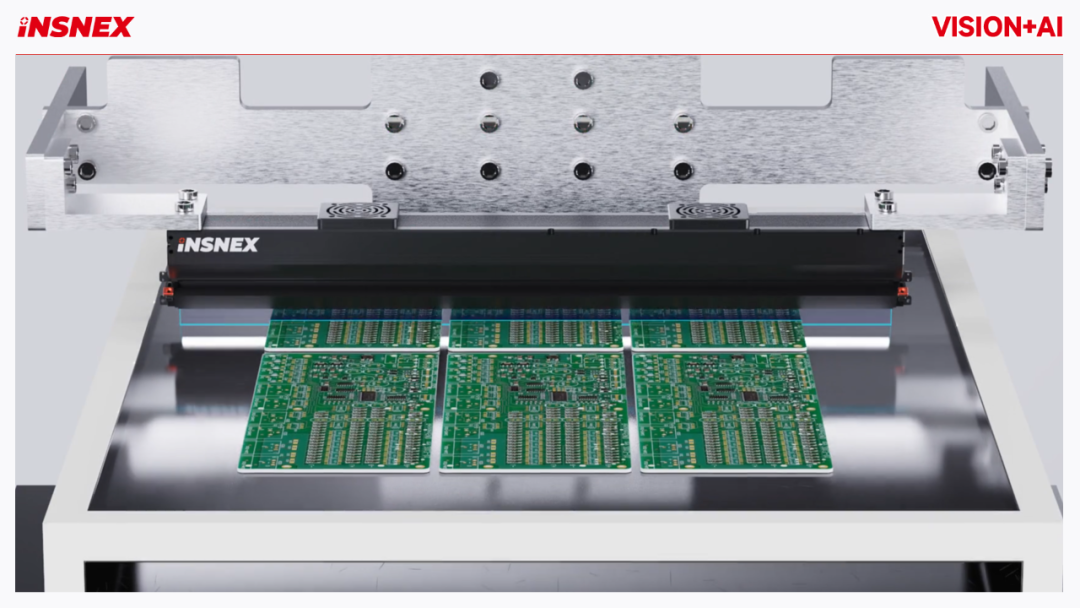
This system innovatively uses the 3600DPI high-resolution CIS camera module to replace the traditional line scan/area array + lens and light source architecture. Thanks to the compact structure, short imaging distance and excellent resistance to mechanical vibration of the CIS sensor, the camera can be directly fixed above the detection platform without the need for a marble gantry structure. The camera width can cover the entire field of view without the need for a camera motion axis mechanism. It greatly reduces the height of the entire equipment, greatly simplifies the mechanism, and completely solves the industry pain point that traditional line-scan cameras cannot get close to shooting due to depth of field or installation restrictions.
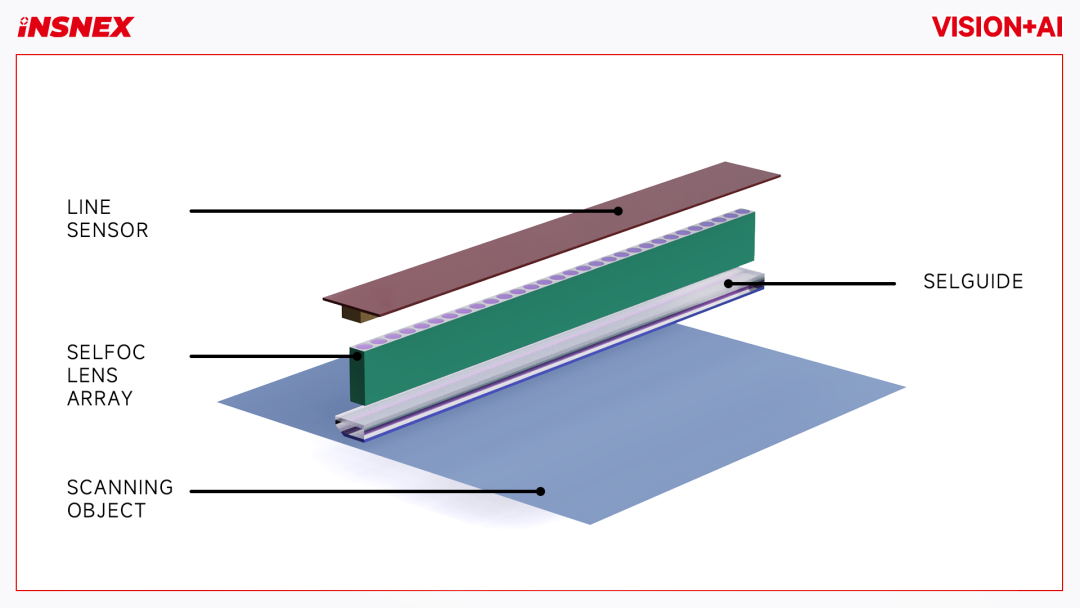
In terms of imaging performance, the system supports 7μm, 14μm resolutions, and can be flexibly configured according to customers 'requirements for different measurement types and accuracy types. Combined with the high-uniformity integrated LED light source system and high-brightness backlight, ambient light interference can be effectively suppressed. The grooves, holes, edges and other characteristics measured by PCB are very clear. Even during high-speed movements greater than 10 meter/minute, the overall brightness of the image can be stable and the characteristics are clear. CIS imaging solution adopts 1:1 equal imaging principle. Light is projected directly onto the linear sensor through a specially designed self-focusing lens array (SELFOC Lens Array), eliminating optical distortion fundamentally.
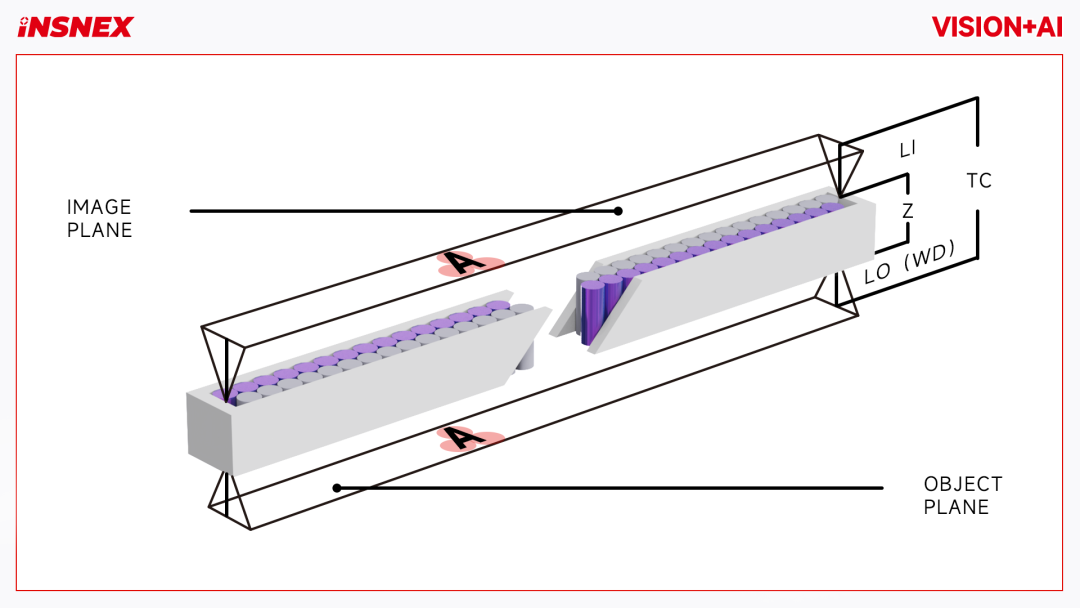
This means that the magnification of the edge and center of the image is exactly the same, and each pixel truly corresponds to the physical size on the material. This provides unparalleled accuracy guarantee for PCB's line width/line spacing measurement, aperture measurement, hole position measurement, forming size measurement, etc., and is the cornerstone for achieving high-precision quantitative testing.
04 Customer Benefit
After deploying the LineX macro vision system, the customer has achieved significant improvements in accuracy improvement, production efficiency and cost control of the PCB instantaneous inspection machine:
1. Improve inspection/measurement efficiency and reduce labor costs
After the instantaneous machine is replaced from the traditional area scan camera mobile fly-by structure to CIS, the measurement efficiency is increased by more than 10 times compared with the traditional secondary element, greatly shortening the time for hole inspection and size measurement. Reduce the number of equipment and labor costs for the PCB factory.
2. Accuracy improvement
656mm Wide-width CIS covers the entire measurement width and has no distortion. 1:1 imaging effectively solves image measurement errors caused by image distortion at traditional lens edges and improves overall measurement accuracy.
3. Simplifies equipment and reduces machine production costs
After replacing the INSNEX CIS, the instantaneous inspection machine does not require a huge and complex marble gantry and motion control architecture, and the equipment height is greatly reduced. It effectively helps equipment manufacturer partners simplify design, reduce manufacturing costs, and improve delivery times, thereby significantly improving the market competitiveness of customers 'instantaneous inspection machines.
05 Customer Reviews
"INSNEX's CIS macro camera instant inspection solution allows us to provide extremely competitive products to end customers. Moreover, the CIS camera is easy to install and simple to debug. The 1: 1 distortion-free imaging reduces the time and mechanical costs of multiple scans with traditional cameras. With its excellent technology and innovative products, INSNEX has truly helped us improve product competitiveness."
--Head PCB instantaneous inspection measuring instrument manufacturer, product director XX

06 About Us

INSNEX was established in 2017. It has long been deeply involved in visual inspection scenarios. Relying on its profound industry application accumulation, it has continuously explored and iterated advanced imaging products that [make defects clearer] and the "Vision+AI" platform software to continuously explore technologies and products with better experience in the field of defect detection. LineXThe series of near-field line-scan cameras (NFL) are All-In-One imaging solutions built by INSNEX for compact spaces. LineXThe camera has the advantages of high integration, small size, and extremely low distortion, which solves the problem of multi-machine splicing and makes clear imaging easier. Another "Vision+AI" platform software product paired with INSNEXInsWorks can easily handle the development and deployment of complex inspection systems and comprehensively improve the accuracy and stability of defect detection.
At present, INSNEX products have been widely deployed in industrial fields such as lithium batteries, printing, PCB, semiconductors, 3D printing. Agents cover multiple regions around the world and gather a group of senior technical partner resources to provide localized services to customers in various regions, making line-scan imaging and defect detection systems within easy reach.

Scan the code to add customer service WeChat